A quality Dorset village house which has been comprehensively and modernised throughout, ready for high level holiday letting.
Initial brief from client
Completely upgrade the existing accommodation.
Reconfigure all Floors to make better use of space including roof area
Plumbing – Property must never run out hot water
Property – must be ready to holiday let at the start of May
Instruct Professionals
We provide regular updates of your building project via pictures, emails and spreadsheets
Survey and create building control document, Structural Engineer Drawings/Calculations
Organise a Work Sheet for the specification outside Building Regulations
Arrange for builders and tradesman to tender
Oversee all elements of the build and advise where necessary
Photos of Country House Renovation
Please click on the images below for a larger image and a description of work carried out.
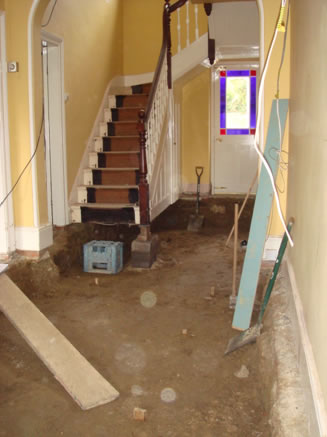
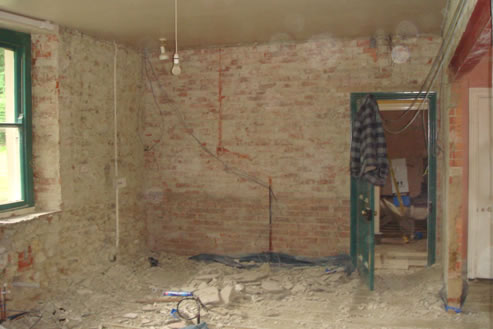
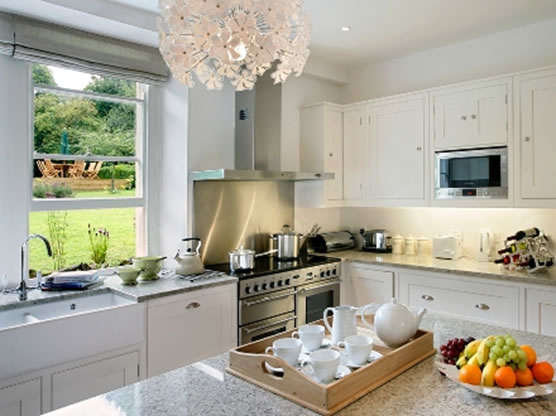
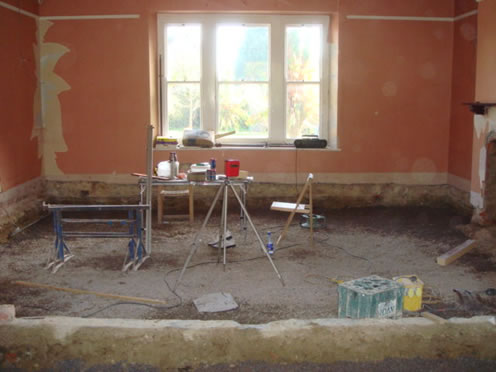
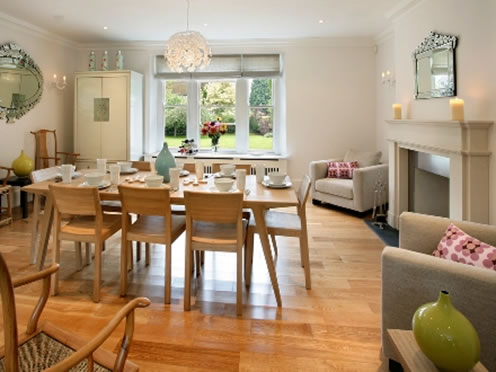
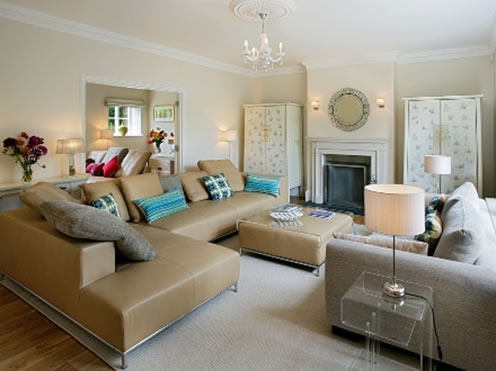
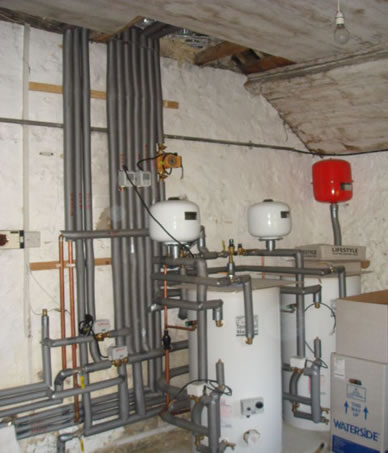
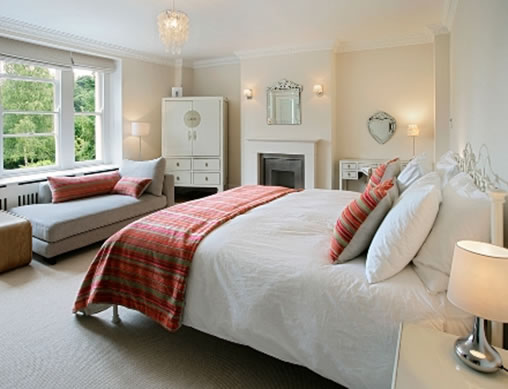
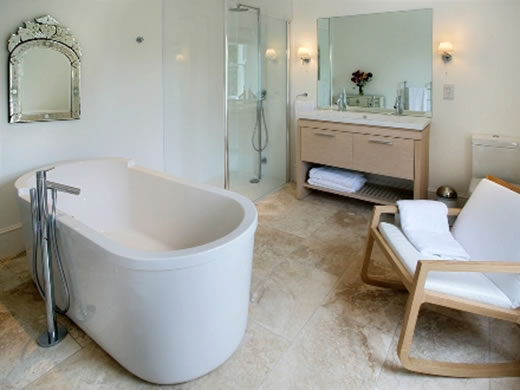
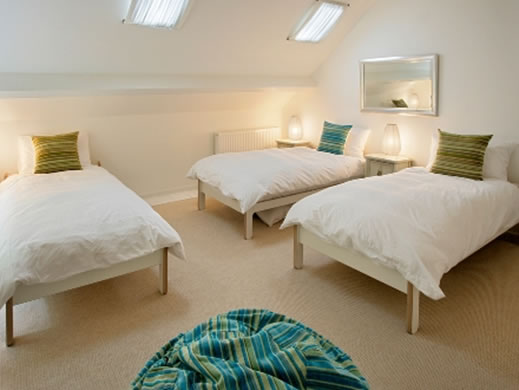
Under floor heating was installed before replacing the floor tiles and the manifold was concealed in the under stairs cupboardHighlights the original brickwork in the Kitchen area during the renovation process to allow a high quality finish.The kitchen is designed and handmade by a local artisan. The shaker style works really well using light tones and a light coloured granite. The hand painted kitchen has lasted well even though it has been used as a Holiday let.The floors having been removed ready to be replaced. This removed the requirement for a step between the hall and the ground floor reception roomsDinning Room, with a New Chesney Fireplace and Oak FlooringSitting Room, with a New Chesney Fireplace and Oak Flooring. New aperture through to Family Room/Snug. You will note the entire ground floor uses a consistent pallet and materials to give a similar overall contemporary lookPressurised water system that had been designed so that all 3 Bathrooms, Kitchen, Utility and Appliances could be used at the same time without the property running out of hot waterMain Bedroom, the client required all fireplace to be centrally positioned and work. You will note a similar colour palette has been used throughout to keep consistency with the ground floor. Note: either side of the fireplace, in each corner the electrics and pipes for the second floor have been concealed and hidden and the room has been made to look bilateralEn-suite Bathroom, the client required freestanding bath, double sink, separate rain shower with a wet room type shower tray and a back to wall toilet. You will note that this high quality sanitary ware has been placed on a light coloured travertine flooring. Overall this look is very practical and easy to keep looking clean and fresh as the property is being used as a holiday letSecond Floor Bedroom, the client required 2 existing bedrooms in the roof space to be renovated. Note: light colours have been used in these areas. Using the second floor has allowed the property to provide the maximum holiday let yield,