
As talented Project Managers we consult and collaborate with a variety of architects and professionals. From the conception stage right down through construction and completion of the project. We work both with clients and contractors to develop plans.
We can help create visual designs and floor plans and provide all the reports necessary to complete your project. This includes environmental and ecological reports, surveys and topological studies. We can be prepared for the “what if” when something doesn’t go to plan.
We will support you through the reports and process the reports needed to get planning permission if it’s required.
We can help use our expertise to identify potential issues that may arise during construction to ensure our clients have the best project outcome.

Proposed Garage

Proposed Elevations shutters closed
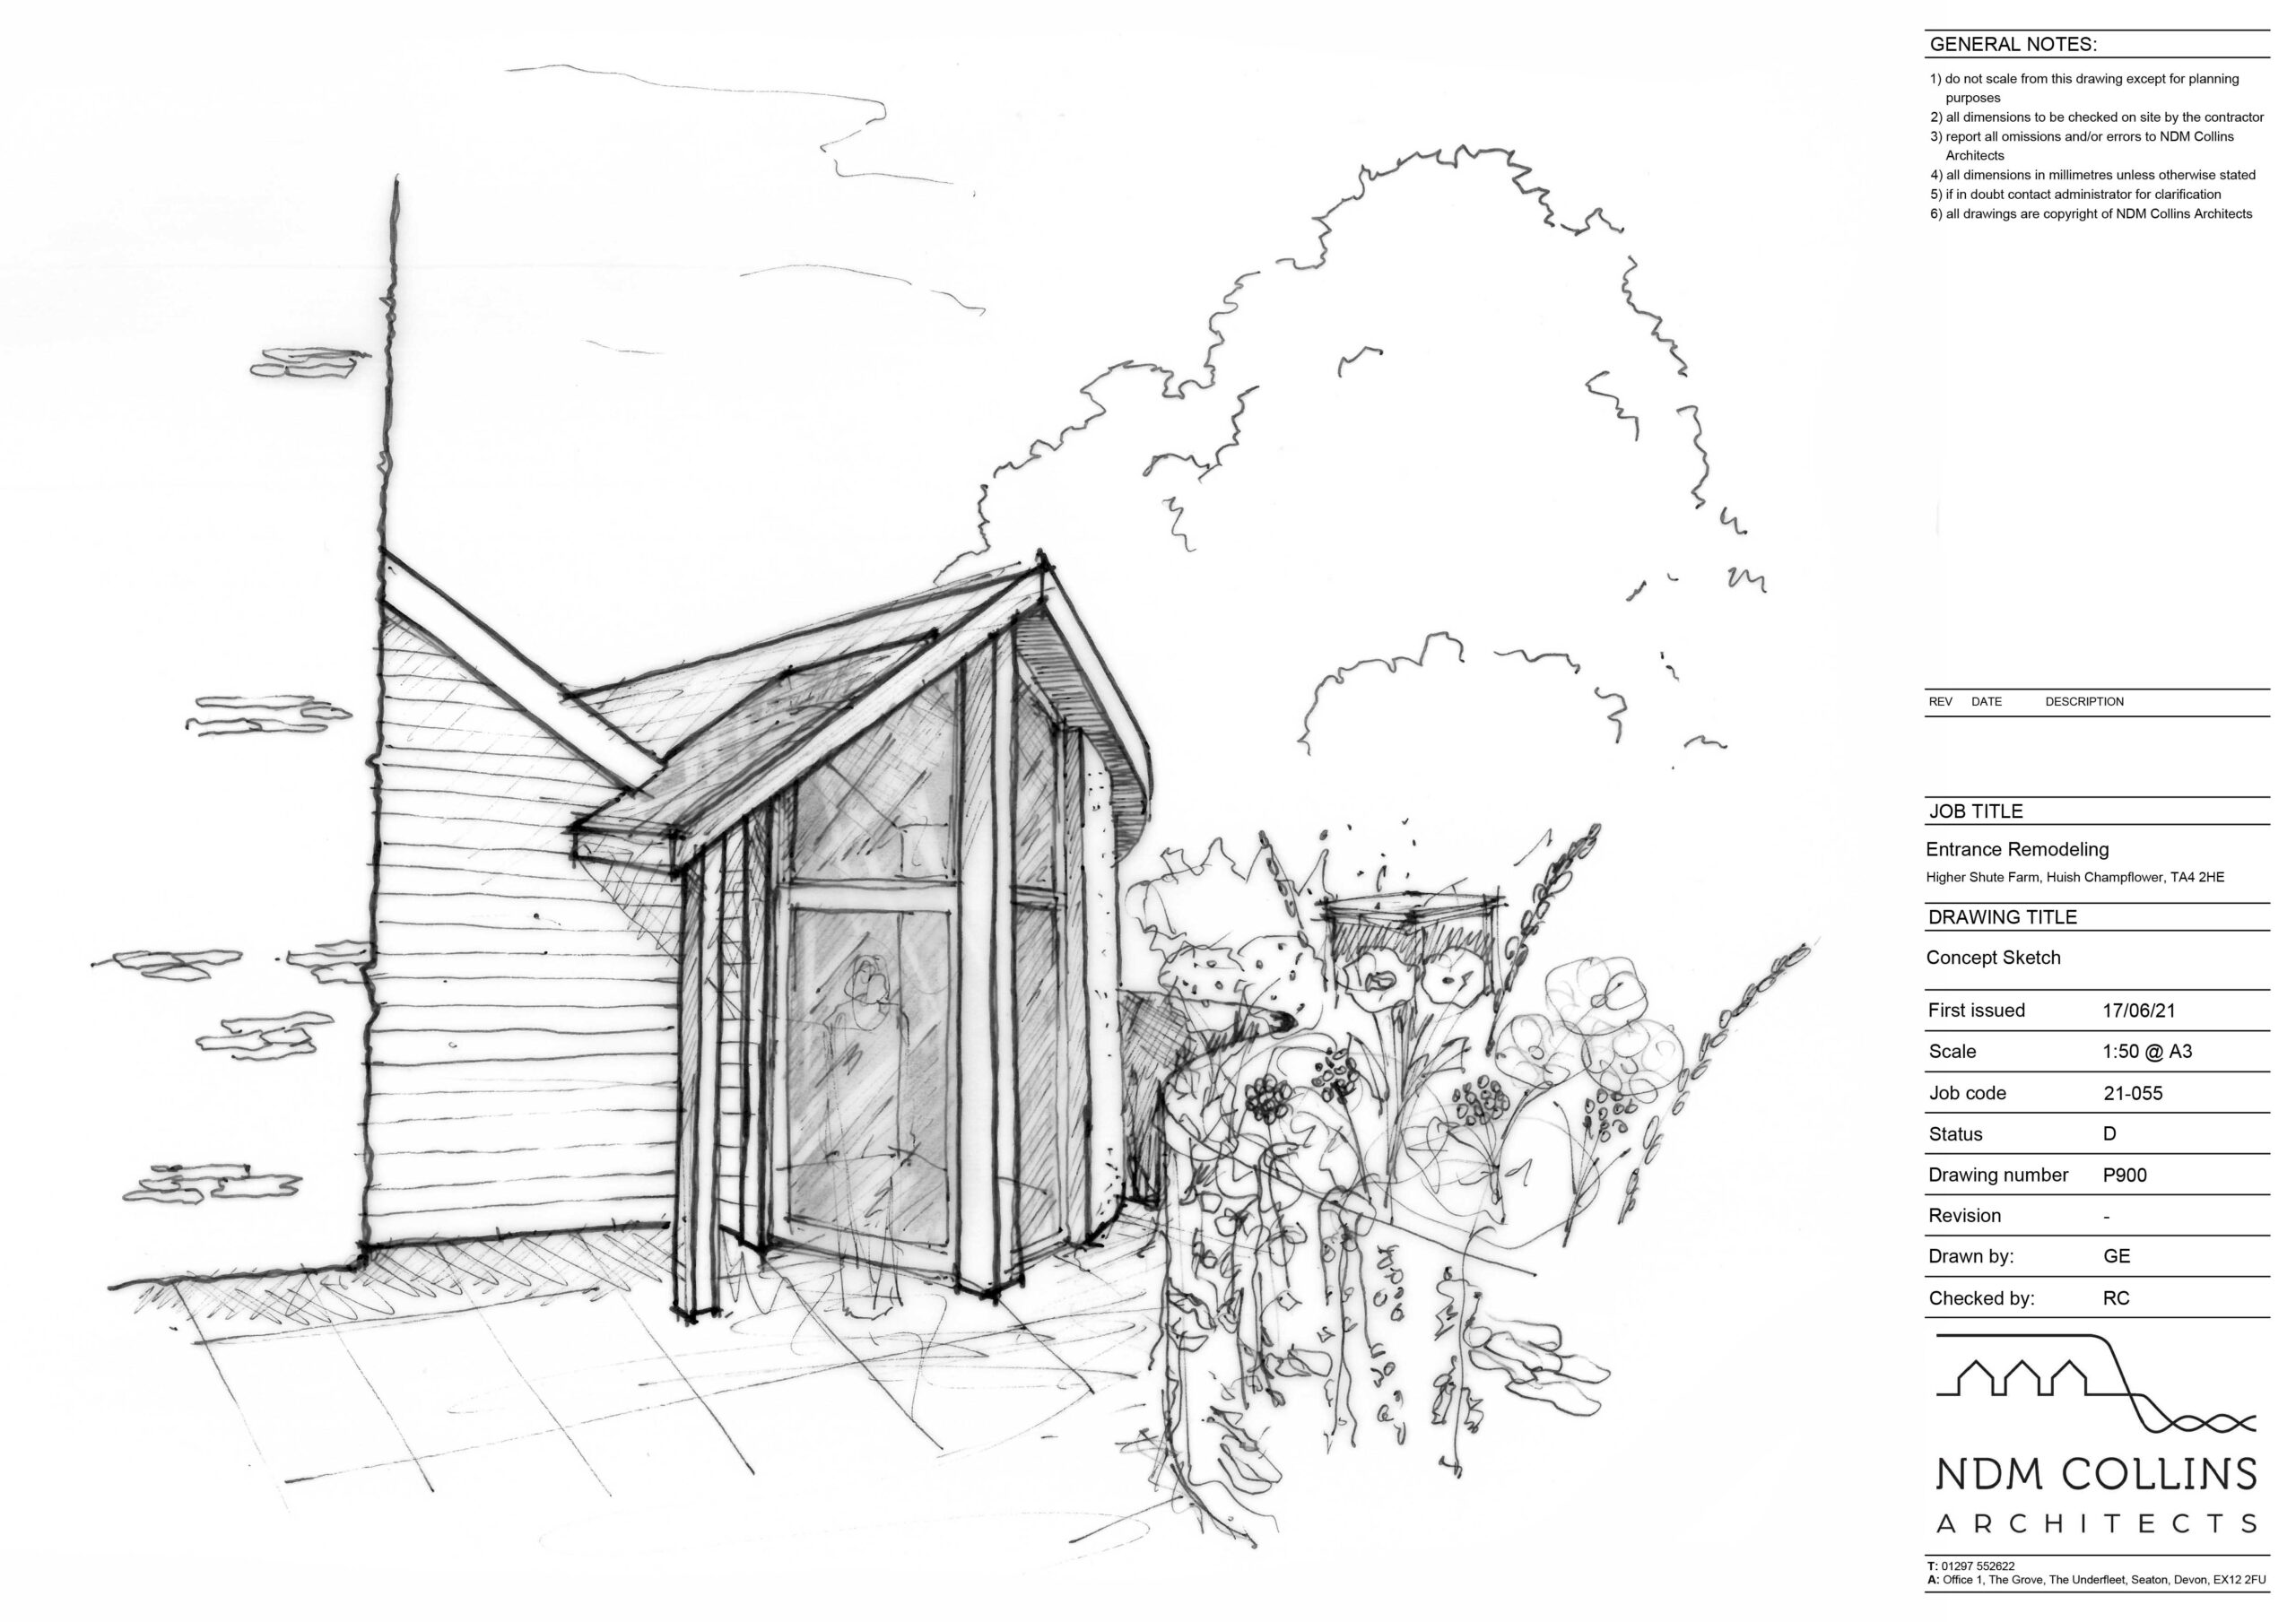
Concept Sketch

Plans and Sections
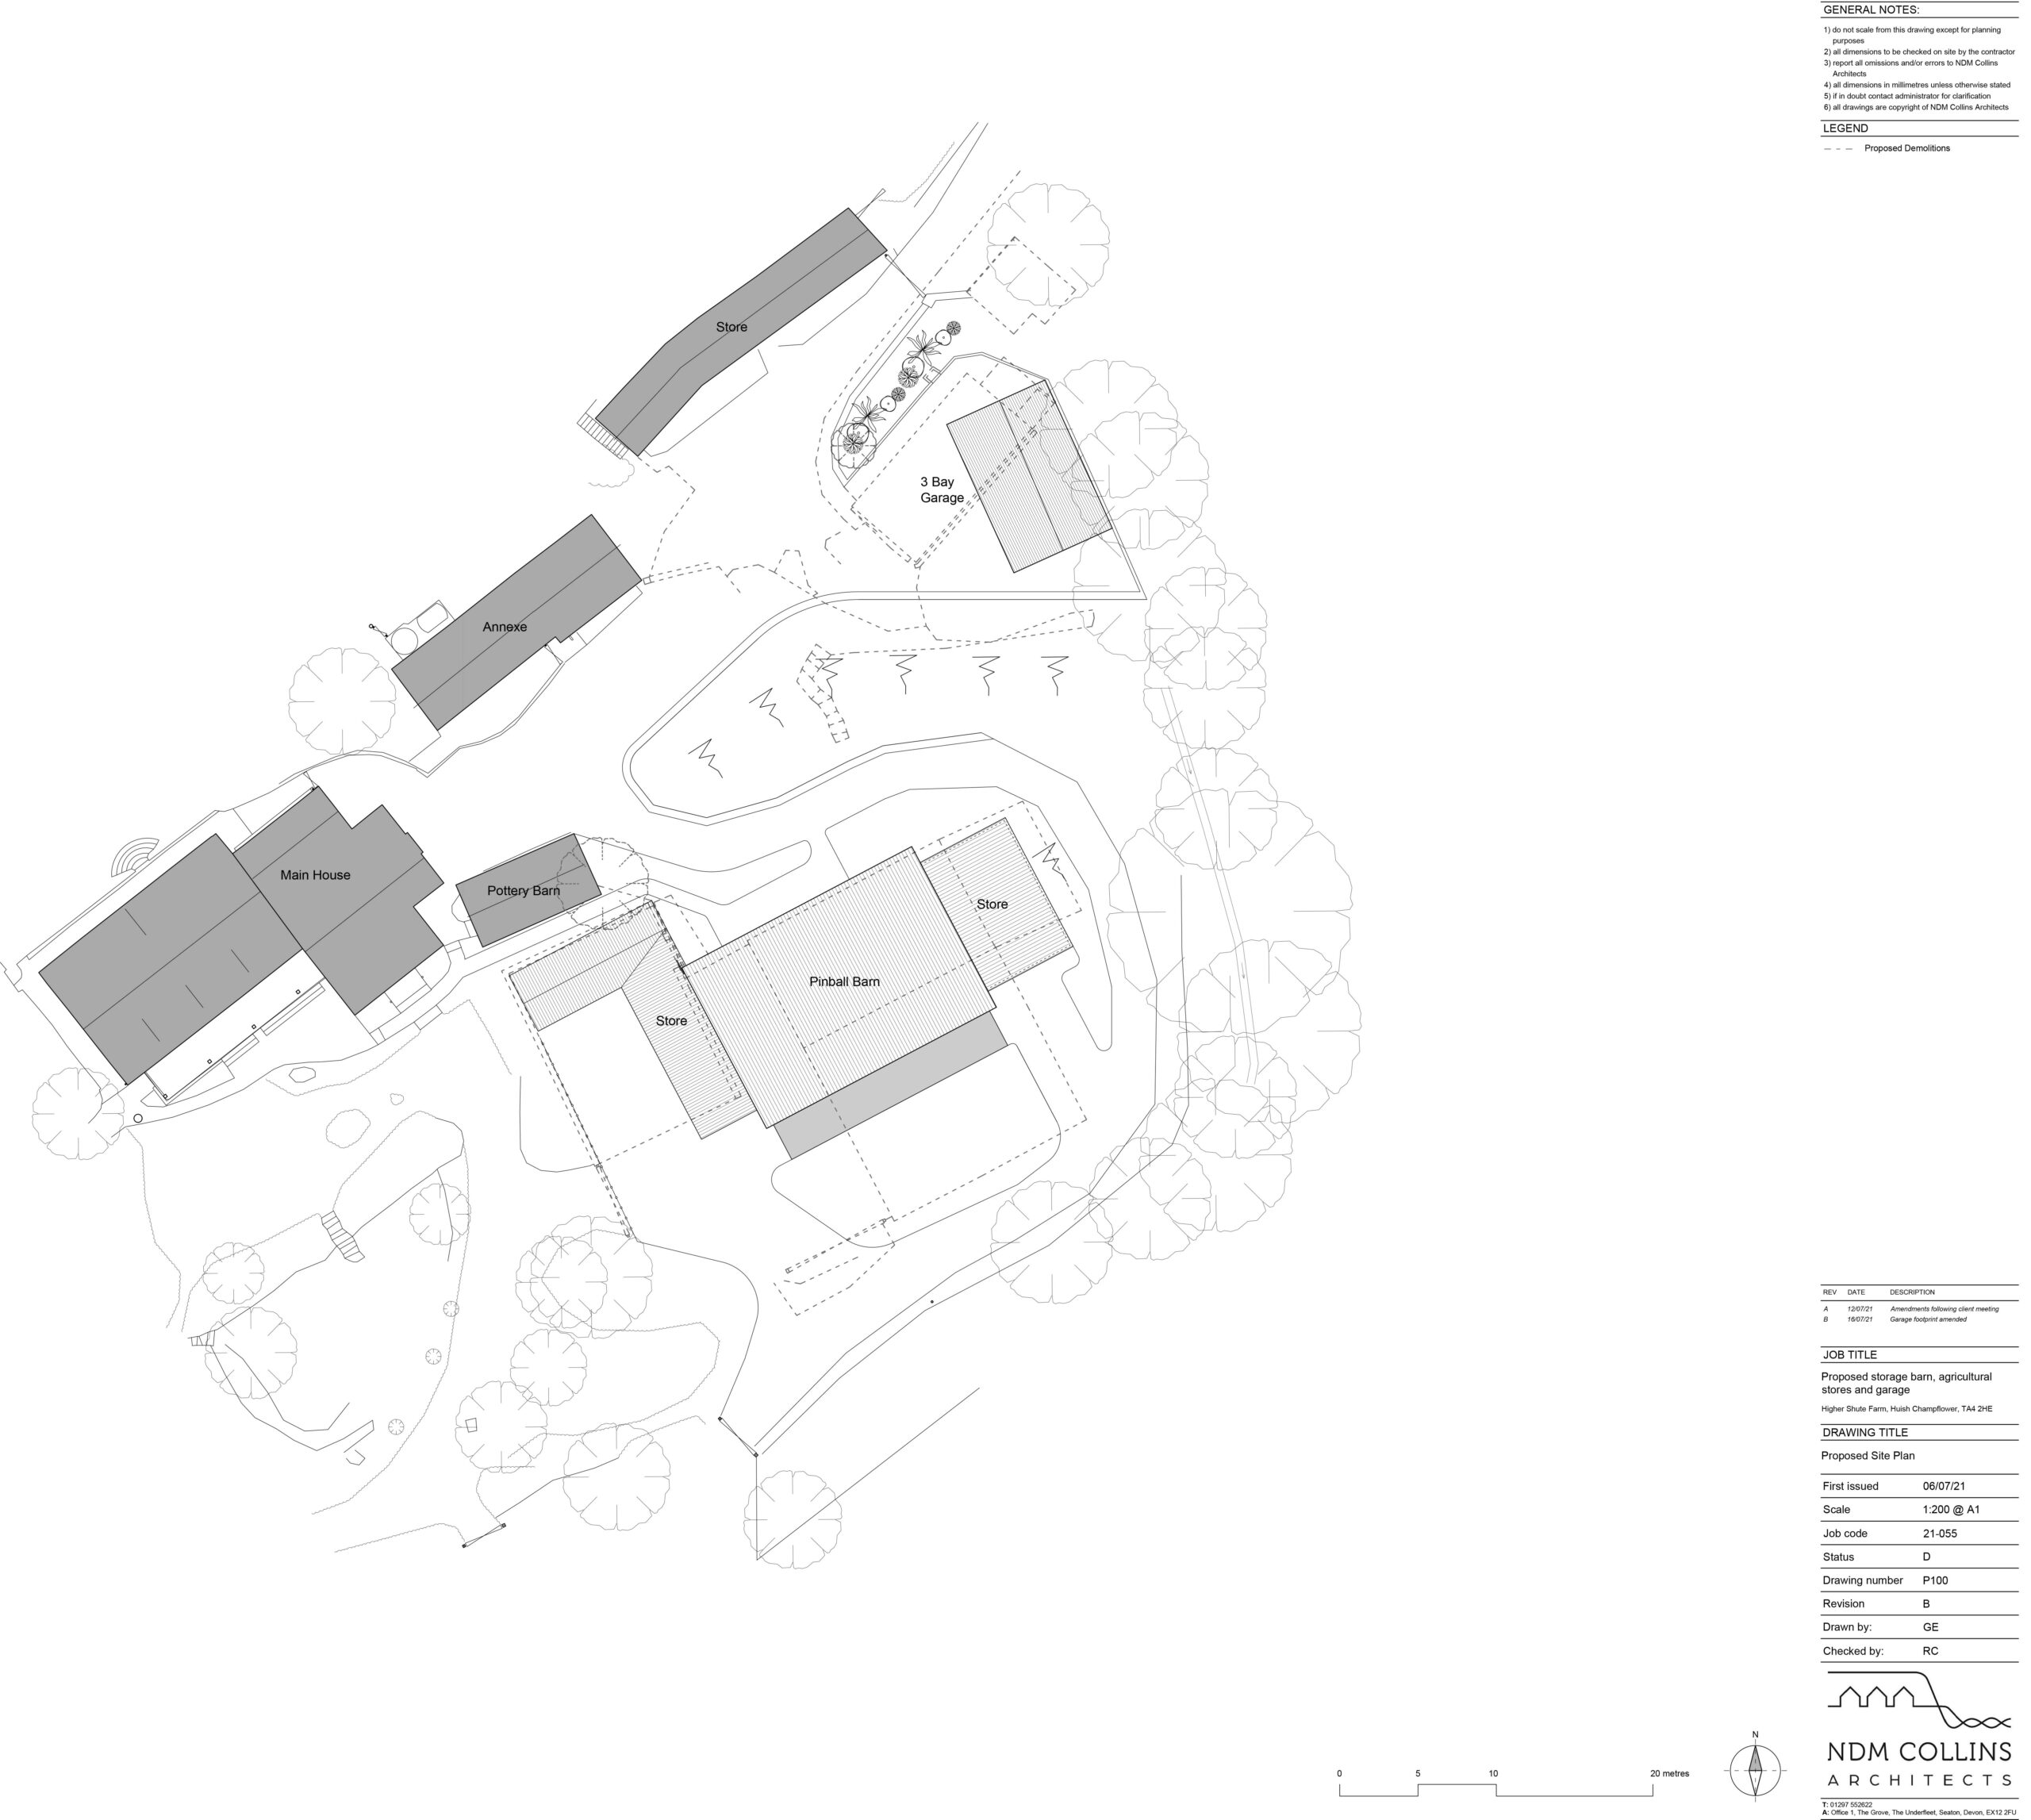
Proposed Site Plan
Note: Click on images to enlarge them.